Selected work

Project portfolio.

Real estimating workbook data, selected technical examples, and project responsibilities. Quantities shown are takeoff values, not completed construction totals.

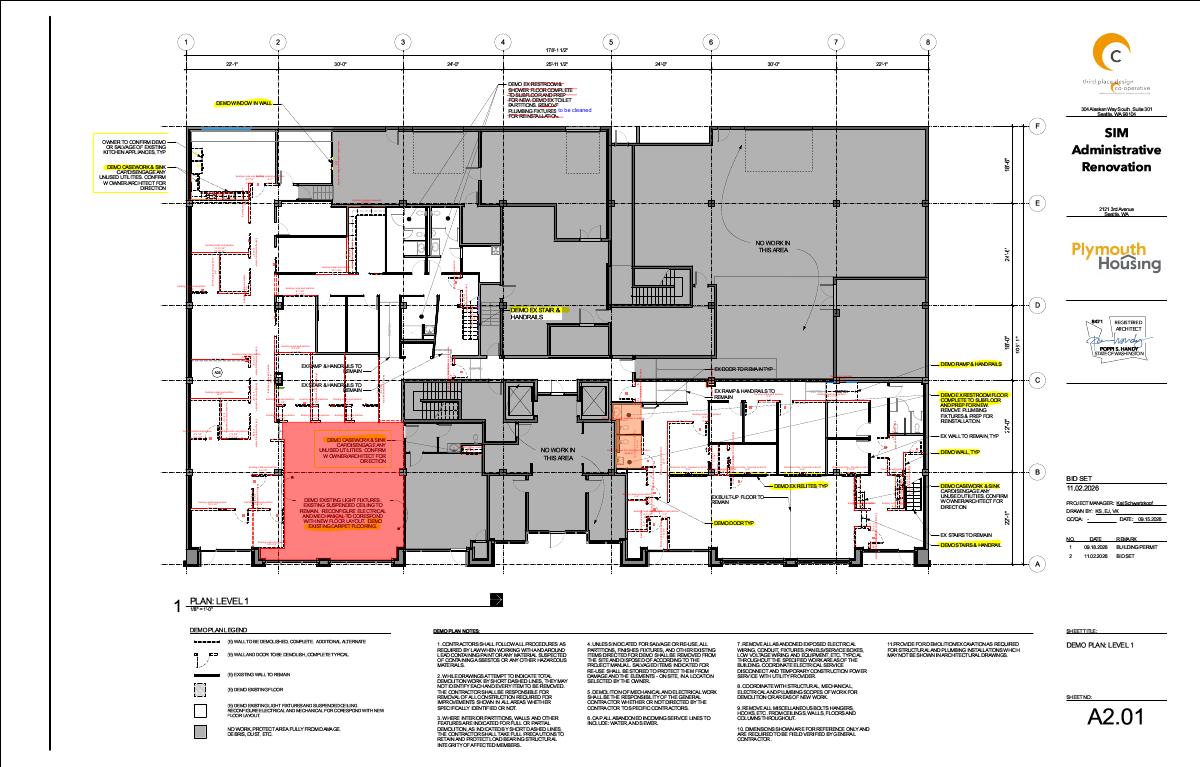
Level 1 demolition markup · Sheet A2.01
Commercial renovation / demolition schedule
Takeoff itemNet quantity
Level 1 partition removal466.4 LF
Mezzanine partition removal218.3 LF
Ordinary door removals5 EA
Salvage door removals5 EA
Relite glazing removal39.5 LF

Commercial Administrative Renovation

Demolition and rough carpentry takeoff spanning partitions, doors, relites, casework, plywood subfloor, cabinet backing, ceiling blocking, and ramp allowances. Workbook includes procurement, assumptions, and verification logs.

Division 02Division 06BluebeamExcel
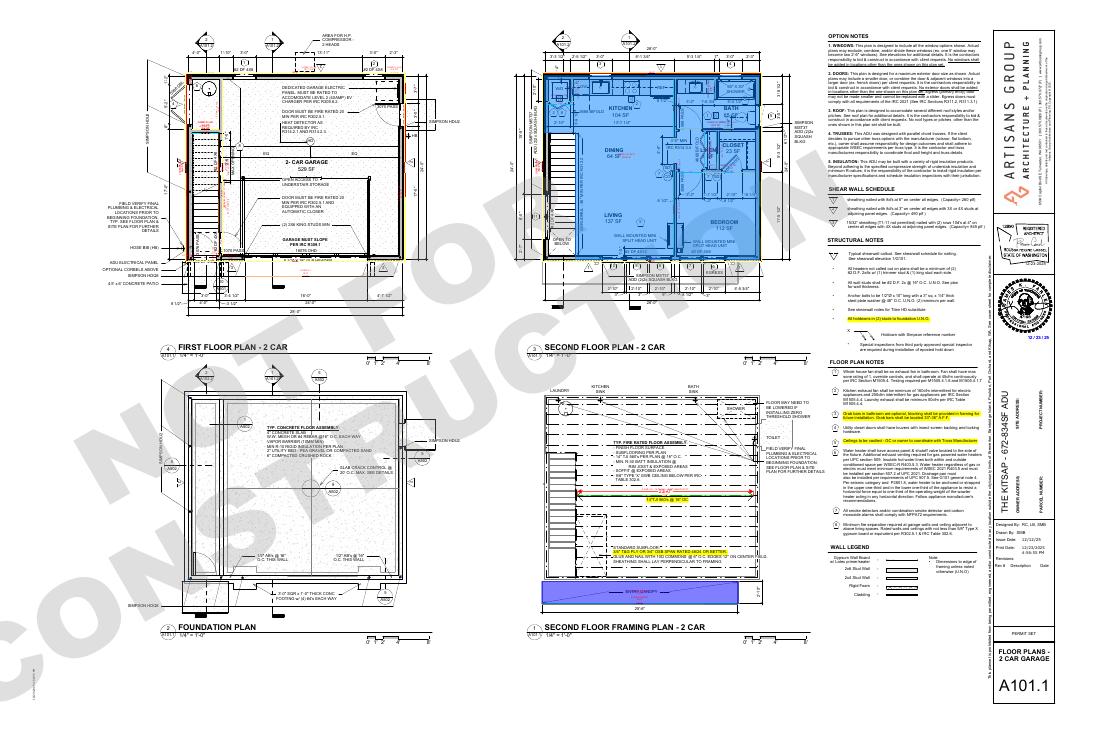
2-car floor plans and framing markup · Sheet A101.1
Kitsap ADU / rough carpentry schedule
2-car alternate itemNet quantity
Exterior framing run A84.6 LF
Exterior framing run B106.6 LF
Interior partition L126.5 LF
Interior partition L259.0 LF
Exterior wall sheathing1,970.4 SF

Kitsap ADU — Rough Carpentry

Residential framing and sheathing takeoff covering exterior and interior wall framing, stud allowances, sheathing, header coordination, roof options, and procurement. The workbook keeps 2-car and 3-car design alternatives separate.

Residential ADUFramingSheathingAlternates
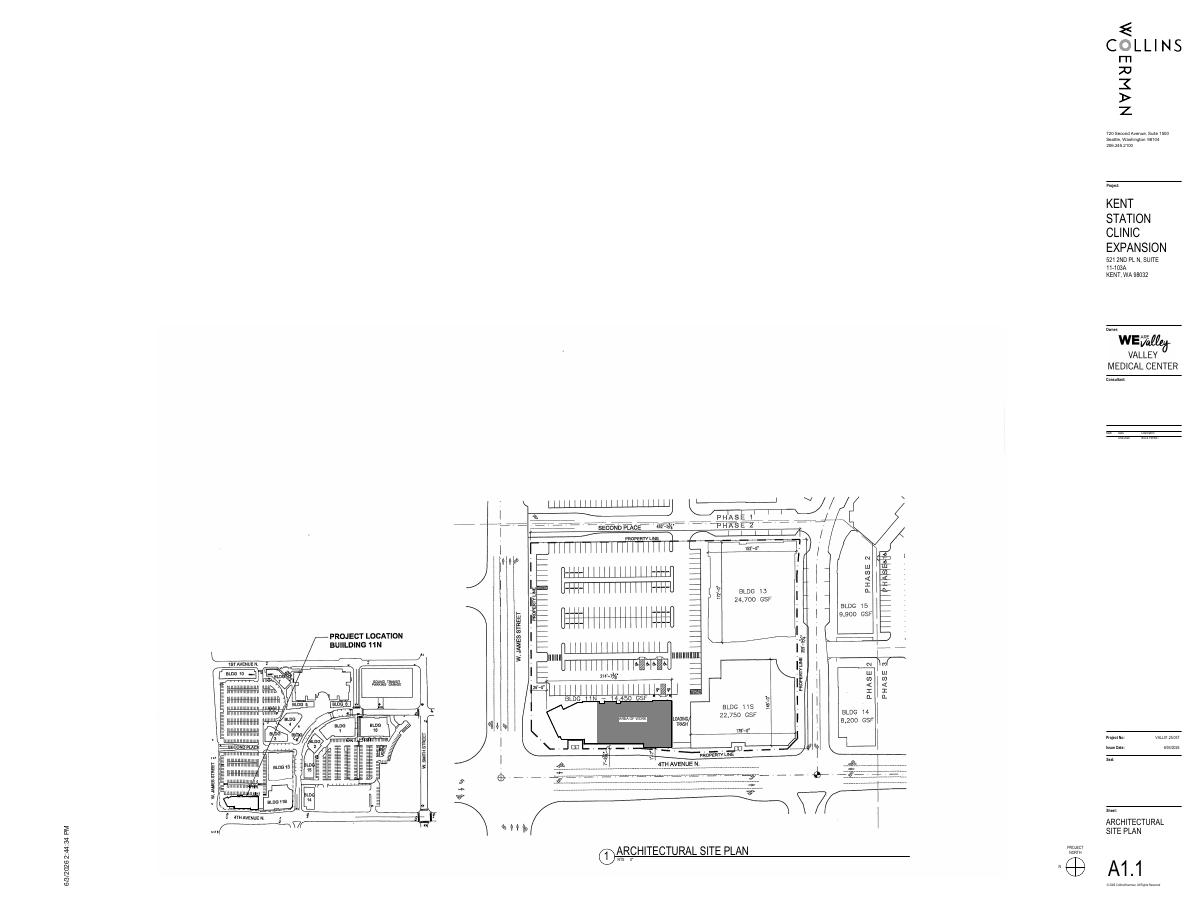
Clinic reference drawing · Site plan A1.1
Medical tenant improvement / scope review
Specialty scopeMeasurement basis
Cabinet backingLF
ADA fixture supportBy detail
Monitor / TV backingBy location
Medical gas backingBy elevation
Changing station supportBy detail

Medical Tenant Improvement

Specialty rough carpentry review for cabinetry, ADA sink support, monitor and equipment backing, medical gas support, and baby-changing fixture backing. Scope summary is based on previous project work; a source workbook is not included in this edition.

Interior BackingDetailsScope Review
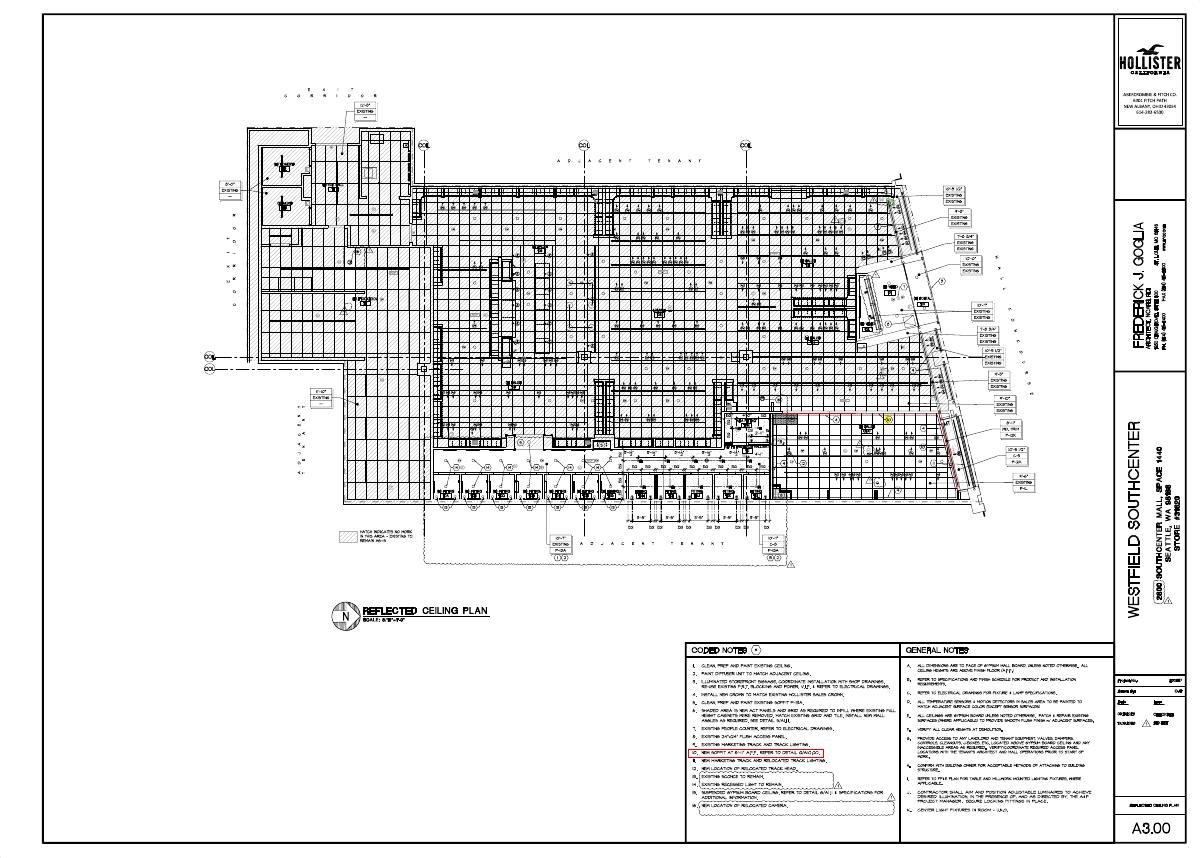
Reflected ceiling plan markup · Sheet A3.00

Drawing set · Sheets 1–20 · Sheets 21–40 · Sheets 41–55

Retail interior / architectural scope
Scope elementMethod
Sales area soffit / headerArea takeoff
Mirror locationsCount / dimensions
Fixture-related backingDetail review
Interior transitionsPlan cross-check

Retail Interior Improvements

Takeoff and drawing review for retail soffits, headers, mirrors, and specialty interior features. The project summary demonstrates interior quantity methods; the original workbook is not embedded in this edition.

Retail Fit-outInterior ScopeQuantity Review
Technical case studies

Inside the takeoffs.

Case Study A / Commercial Renovation

Measurement, verification, procurement.

Source: commercial renovation takeoff workbook, Summary, Procurement, Assumptions, and RFI & Verification tabs.

  • Kept ordinary mezzanine door removals and salvaged doors in separate takeoff rows.
  • Measured relite removal once across overlapping demolition plan references.
  • Applied 10% waste to plywood subfloor and 15% waste to ceiling perimeter blocking.
  • Documented decisions and unresolved material specifications in verification and assumptions logs.
Verified workbook itemQuantity / basis
New plywood subfloor patches107.51 SF net
3/4-in plywood procurement4 sheets
FRT ceiling perimeter blocking157.4 LF net
Ceiling blocking with 15% waste181.0 LF
FRT plywood backing, base bid incl. waste211.3 material LF
Ramp framing1 LS allowance

These values are from the selected workbook version. Allowances and items marked for verification should be confirmed before procurement.

Case Study B / Residential ADU

Keeping design alternatives distinct.

Source: Kitsap ADU Rough Carpentry workbook, Summary, Assumptions, Roof Options, and Bluebeam Revisions tabs.

  • Separated 2-car and 3-car alternates for independent pricing.
  • Used 2×6 exterior and 2×4 interior framing at 16 in. on center as the documented allowance basis.
  • Tracked CDX Exposure 1 sheathing and additional Structural I allowance.
  • Recorded measurement progress and pending field checks for each roof option.
2-car alternate / workbook itemQuantity
Exterior wall framing — run A84.625 LF
Exterior wall framing — run B106.625 LF
Interior partition framing — L126.521 LF
Interior partition framing — L259.021 LF
Exterior wall sheathing1,970.41 SF
Roof option areasPending measurement

Displayed figures belong to the 2-car alternate only. They must not be combined with 3-car quantities.

Selected deliverables

Takeoffs & drawing markups.

Drawing Markup Sample

The corresponding marked-up drawing set for the rough carpentry project.

View drawing markup ↗
Construction operations

Coordination &
project management support.

Project & Team Coordination

Supported communication between customers, sales, insurers, service providers, and internal teams. Organized project documents, status updates, and follow-ups.

Excel research tracker

Commercial & Multifamily Opportunity Tracking

Researched Texas commercial and multifamily prospects and organized potential roofing opportunities for management review.

What I tracked
Company type, relationship status, Texas service focus, roofing opportunity, contact entry point, recommended next action, onboarding notes, sources, and operating reach.

Deliverable
An Excel workbook with separate Commercial and Multifamily worksheets, bringing opportunity research and next steps into one reference.

Microsoft ExcelOpportunity researchFollow-up planning
Relationship research tracker

Texas Construction Target List

Prepared a structured target list to help the team review prospective construction clients alongside existing business relationships.

How I organized the work
Separated new targets and existing relationships into dedicated worksheets to make each group easier to review and support business development planning.

Deliverable
An Excel research workbook with New targets and Existing relationships worksheets.

Microsoft ExcelBusiness developmentRelationship tracking
Market & service research

Roofing & Siding Market Research

Researched the potential to expand roofing services into siding repairs and replacement in Texas.

My contribution
Prepared a presentation reviewing the opportunity to offer siding services to existing customers, coordinate exterior work, and evaluate the Texas housing market.

Deliverable
A research presentation for management discussion, including a proposed starting point with smaller siding repairs and replacements.

Research presentationTexas marketService planning
Vendor Research & Business Development

ResProp — Vendor Onboarding & Business Development Research

Project objective
Help management evaluate ResProp as a potential property management client and understand the requirements for becoming a vendor.

My responsibilities
Researched vendor registration procedures, IDCore compliance requirements, insurance documentation, Coupa invoicing processes, and potential business opportunities. Identified ResProp-managed properties across Texas, including a portfolio of 61 properties in 12 cities, and summarized vendor requirements, administrative costs, contract considerations, and recommended next steps.

Platforms involved
ResProp vendor registration resources, IDCore compliance requirements, and Coupa invoicing processes reviewed as part of the research.

Deliverables prepared
Vendor onboarding research, a Texas market opportunity report, and an executive summary to support management's evaluation of the opportunity.

Facilities Management & Administrative Coordination

Vixxo — Facilities Management & Back-Office Coordination

Project objective
Prepare to support roofing service coordination and back-office operations through VixxoLink.

My responsibilities
Prepared for an assigned administrative scope covering service request monitoring, work order coordination, technician scheduling updates, ETA tracking, service documentation, quotations, invoice processing, payment follow-ups, and SLA/NTE monitoring. The scope included supporting communication between the roofing team and service providers.

Platform involved
VixxoLink facilities-management platform.

Assigned support scope
Preparation to support service documentation, quotation and invoice administration, scheduling and ETA updates, payment follow-ups, and SLA/NTE status tracking within the assigned coordination scope.

Have a project in mind?

Share your scope, timeline, and the support you need.

Discuss your project